Open House Sun, Sep 13th 12:00 PM - 02:00 PM - Price Reduction
Address
345 O Donovan Drive, East Stroudsburg, PA
Price
$ 449,000
Property Attributes
- MLS#PM143196
- TypeSingle Family
- Listing Status Active
- CountyMonroe
- CityEast Stroudsburg
- AreaSmithfield Township
- NeighborhoodLake Valhalla
- Zip18301
- StyleRanch
- Year Built1973
- Taxes$ 8215
- Price$ 449,000
- Bedrooms2
- Full Bathrooms3
- Half Bathrooms1
- Sqr Footage3627
- Lot Size0.98 Acres
Data Source:
Pocono Mountains MLS (PMMLS)
Property Description
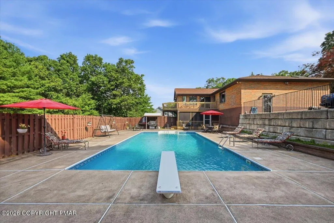
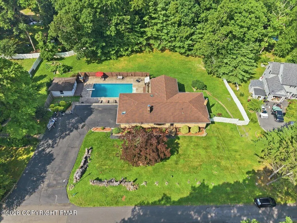
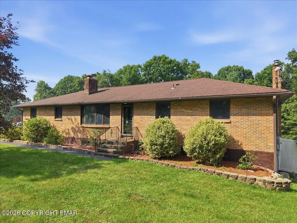
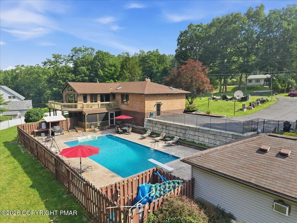
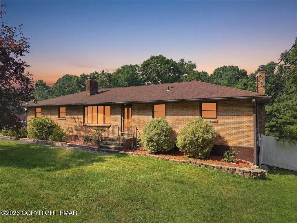
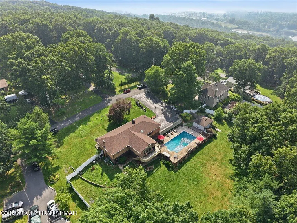
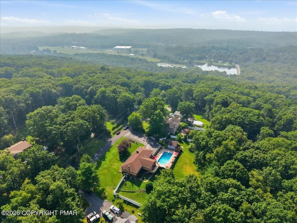
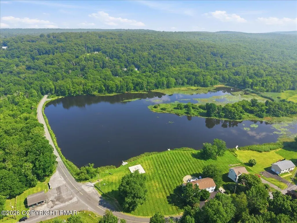
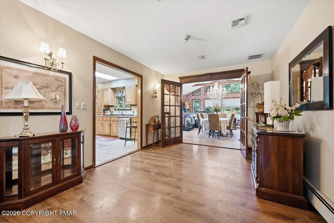
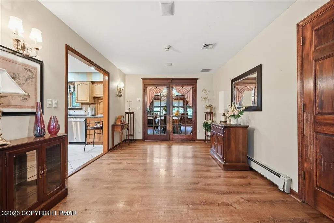
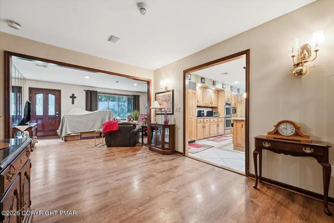
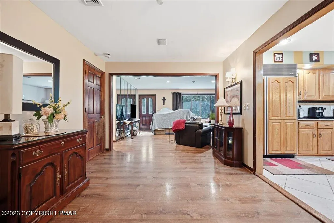
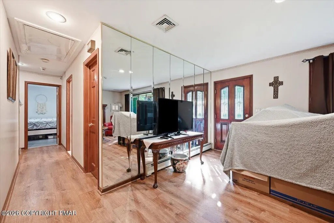
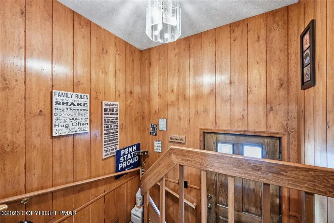
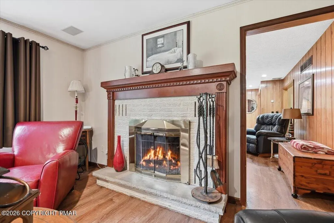
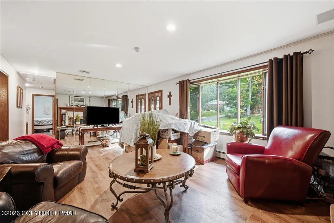
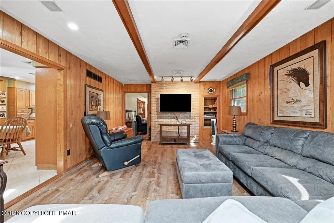
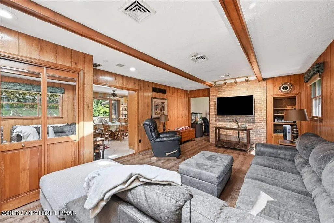
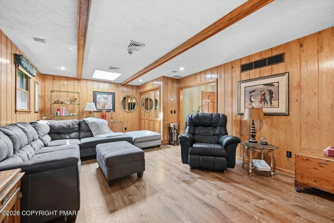
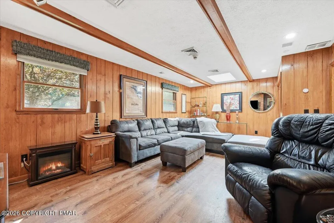
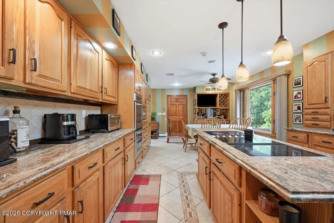
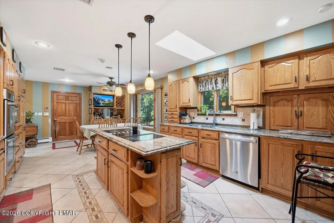
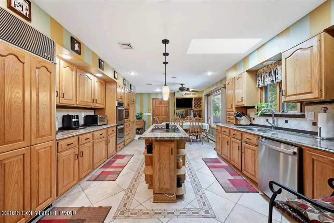
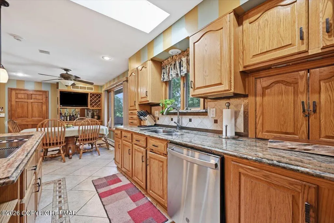
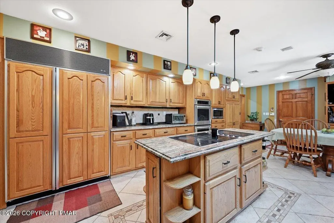
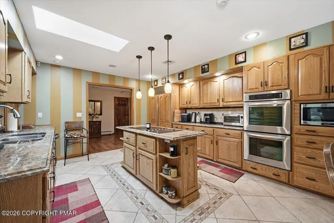
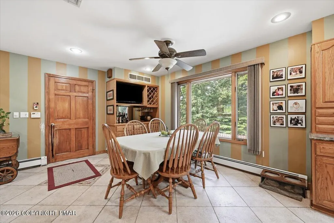
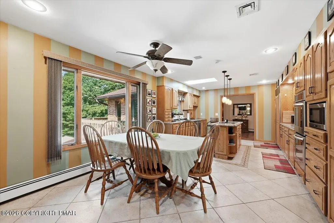
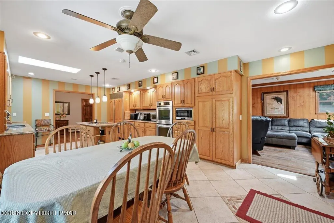
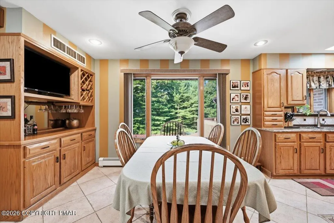
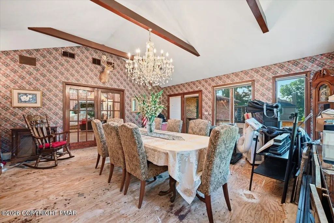
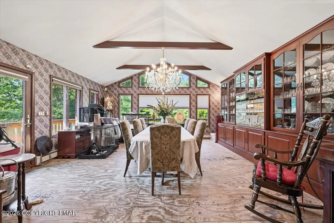
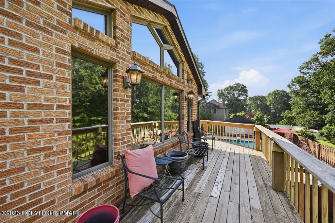
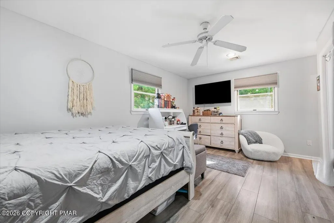
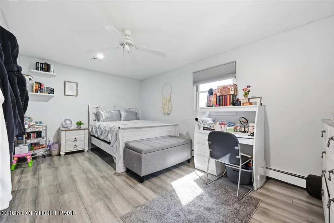
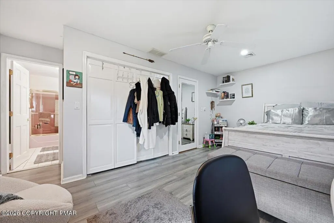
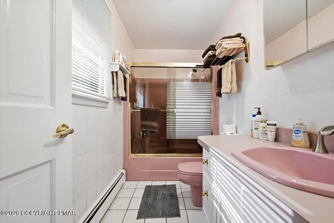
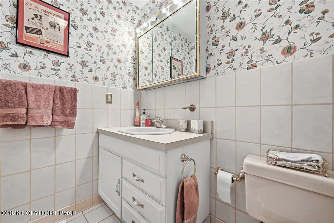
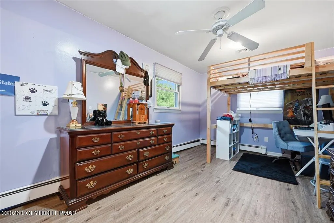
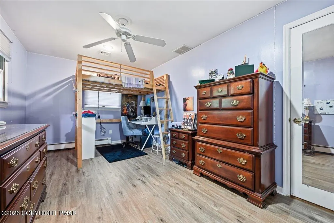
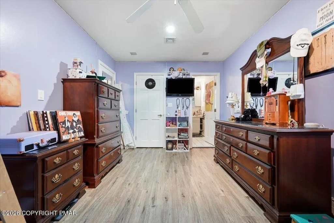
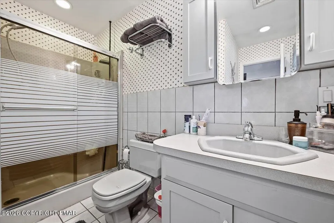
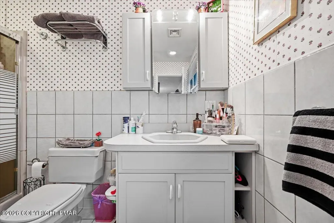
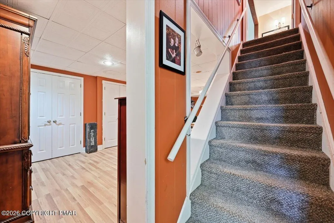
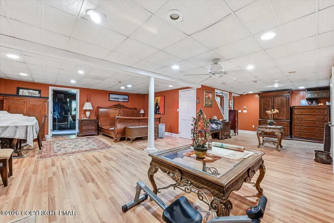
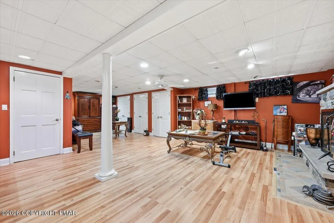
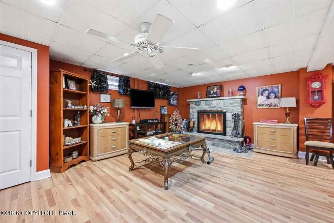
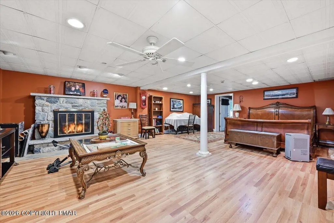
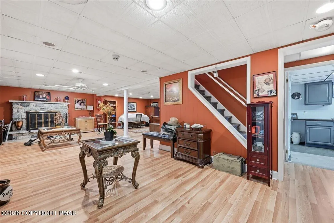
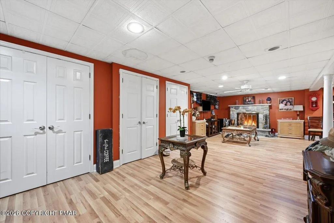
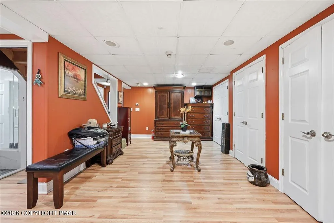
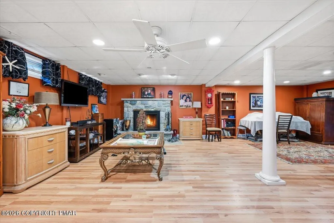
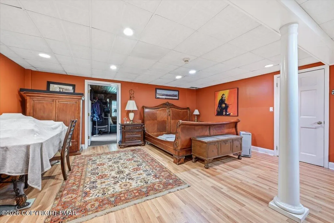
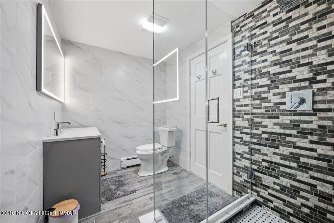
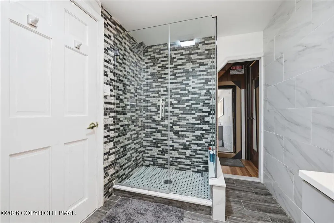
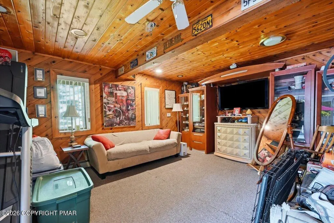
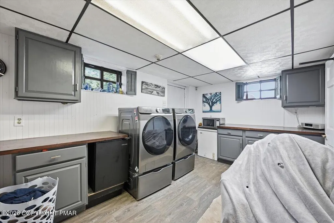
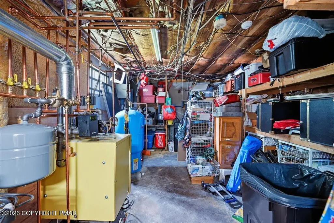
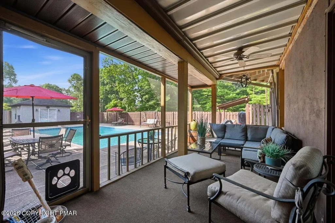
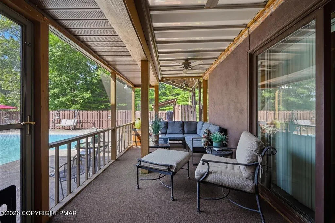
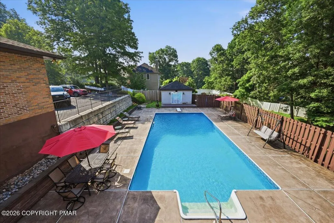
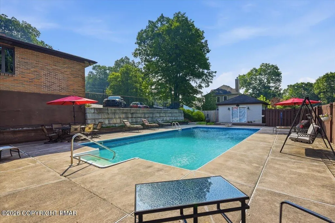
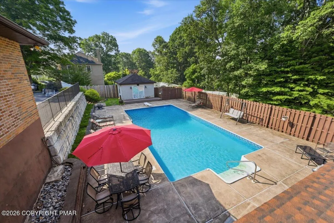
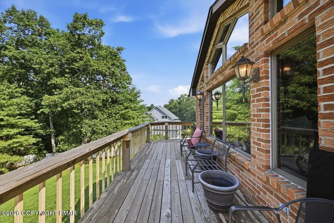
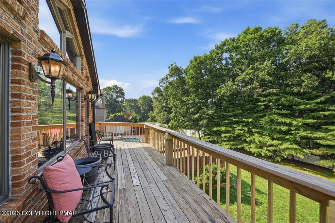
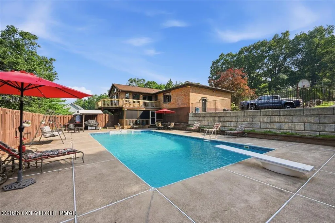
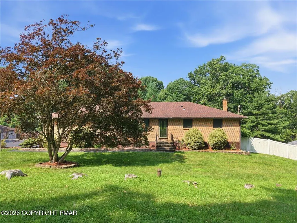
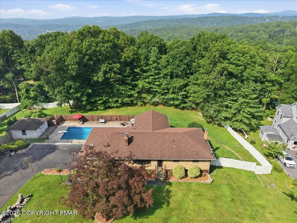
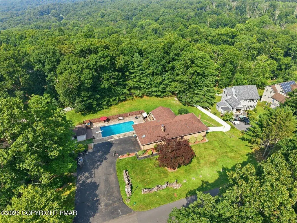
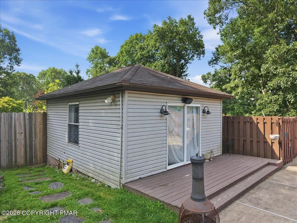
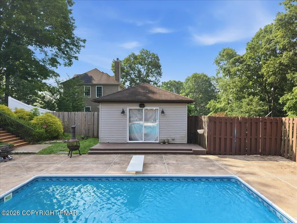
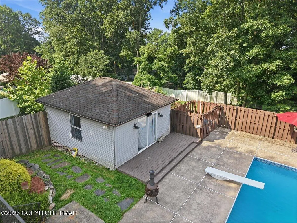
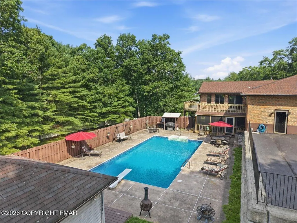
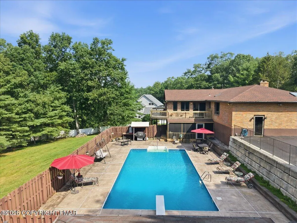
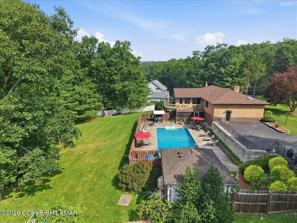
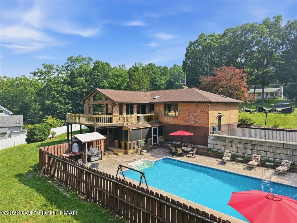
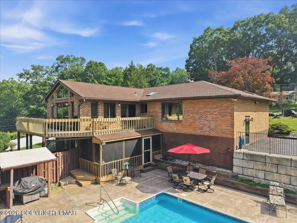
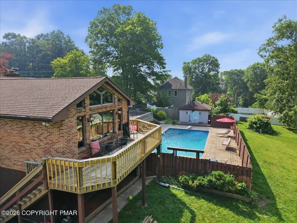
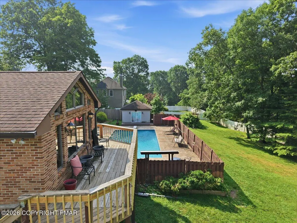
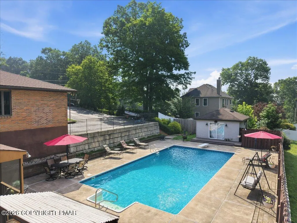
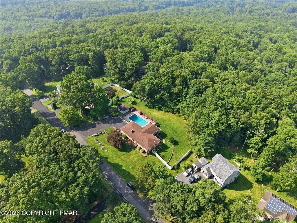
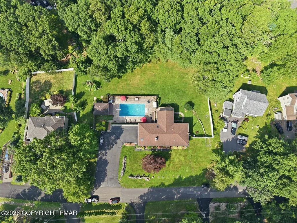
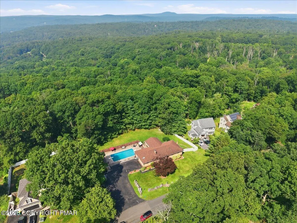
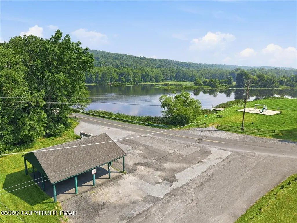
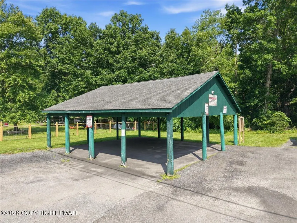
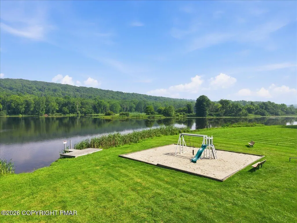
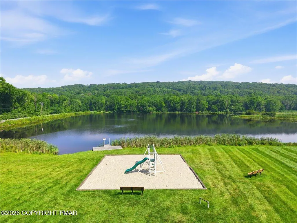
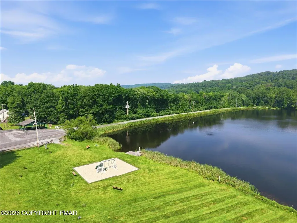
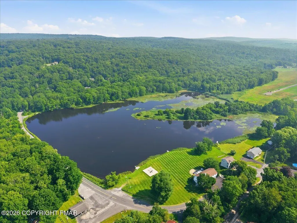
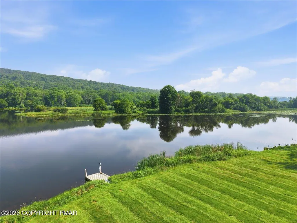
OPEN HOUSE Sat. 9/12 12-2pm AND Sun. 9/13 12-2pm. PRICE REDUCED & MOTIVATED SELLER! Bring Your Offers! HOME WARRANTY INCLUDED! Resort-style living in Lake Valhalla! Set on nearly 1 acre, this distinctive 3+BR, 3.5BA brick ranch offers privacy, versatility, & exceptional space for year-round living, guests, extended family, or multigenerational living! Main level features 2BR's, each with PRIVATE FULL baths, PLUS a Lav - adjoining closet plumbed for conversion to full bath. The inviting living room has a cozy brick wood-burning fireplace. The expansive dining room features cathedral ceilings, built-in hutch w/wet bar, and deck access. The sun-filled eat-in kitchen has oak cabinetry, granite counters, island cooktop, double wall ovens, Sub-Zero refrigerator, skylights, & large picture window that overlooks the POOL & PRIVATE GROUNDS! The FINISHED LL adds tons of flexibility w/separate exterior entrances, potential bedroom/guest space, remodeled bath w/tiled walk-in shower, SPACIOUS REC ROOM w/ 2nd stone wood-burning fireplace, & beautiful T&G BONUS ROOM opening to a screened porch! Multiple private entry areas create excellent GUEST-QUARTER POTENTIAL! 2nd laundry hookup is plumbed on the main level. Enjoy your own Private RESORT w/Wrap-around Deck, sparkling 20' x 40' In-Ground POOL w/diving board, expansive POOL HOUSE, & FULLY FENCED backyard! Pool & fireplaces w/propane hookup/conversion potential. 2018 roof, auxiliary electric water heater, whole-home generator hookup, and NEW 2026 Energy Kinetics System 2000 efficient boiler w/ON-DEMAND hot water! Lake Valhalla offers road maintenance and lake rights with fishing, pavilion, picnic area, nature trail, & playground. Grandfathered DOUBLE LOT pays dues for JUST ONE lot! Stunning Seasonal Delaware Water Gap Views! Minutes to golf, skiing, recreation, ESU, I-80/NJ border, and downtown boroughs with shopping & dining. RARE opportunity for space, privacy, resort-style amenities and unforgettable memories in every season. This one-of-a-kind home is loaded with potential and won't last long! HOME WARRANTY included that transfers to buyer! Home sold As-Is.
| Price History | |
|---|---|
| 7/21/2026 | Listed $464,000 |
| 9/2/2026 | 3$449,000 |
General Features
| Sewer | On Site Septic,Septic Tank |
|---|---|
| Possession | Close Of Escrow |
| HOA Fee | 825 |
| Pool Features | In Ground,Diving Board,Fenced,Other,See Remarks |
| Property Subtype | Single Family Residence |
| Current Use | Residential |
| County | Monroe |
| Property Type | Residential |
| Association Amenities | Picnic Area,Playground,Other |
| HOA | true |
| Subdivision Name | Lake Valhalla |
| Status | Active |
| City | East Stroudsburg |
| High School District | East Stroudsburg Area |
| Zoning Description | Residential |
| Lot Size Units | Acres |
| Lot Size Square Feet | 42688.8 |
| Tax Annual Amount | 8215.7 |
| Additional Parcels Y/N | true |
| Standard Status | Active |
| Heating | Baseboard,Hot Water,Oil |
| Construction Materials | Brick |
| Year Built | 1973 |
| Stories Count | 1 |
| Garage Y/N | false |
| Carport Y/N | false |
| Year Built Source | Public Records |
| Cooling | Ceiling Fan(s),Central Air |
| Roof | Shingle |
| Appliances | Electric Cooktop,Electric Oven,Double Oven,Refrigerator,Water Heater,Dishwasher,Microwave,Stainless Steel Appliance(s),Washer,Dryer,Water Softener Owned |
| Patio/Porch Features | Rear Porch,Deck,Screened |
| Architectural Style | Ranch |
| Other Structures | Pool House,Storage |
| Total Rooms | 9 |
| Full Baths | 3 |
| Virtual Tour | https://www.zillow.com/view-imx/c9833a08-a23a-4fc8-bbdb-bb5877c3bf5e?setAttribution=mls&wl=true&initialViewType=pano&utm_source=dashboard |
| Sewer_co_Septic_sp_Tank | true |
| Disclosures | Resale Certificate |
| Electric | 200+ Amp Service |
| Utilities | Propane Tank Owned |
| Association Fee Includes | Maintenance Road |
| Tax Year | 2025 |
| Open Parking Spaces | 6 |
| Legal Description | Lots 303 & 304 |
| Structure Type | House |
| Zoning | R-1 |
| Tax Lot | 303 and 304 |
| Additional Parcels Description | Parcel ID# 16.11B.1.86, Tax Map# 16731201080186 |
Interior Features
| Total Baths | 4 |
|---|---|
| Basement (Y/N) | true |
| Heating Y/N | true |
| Above Grade Finished Area | 1323 |
| Interior Amenities | Breakfast Nook,Pantry,Eat-in Kitchen,Kitchen Island,Dry Bar,Granite Counters,Cathedral Ceiling(s),Walk-In Closet(s),Chandelier,Recessed Lighting,Track Lighting,Sound System,Wired for Sound,Built-in Features,Ceiling Fan(s),Natural Woodwork,Storage |
| Basement | Full,Daylight,Interior Entry,Exterior Entry,Walk-Out Access,Finished,Heated,Crawl Space |
| Flooring | Carpet,Laminate,Luxury Vinyl,Tile,Other |
| Fireplace Features | Family Room,Living Room,Wood Burning,Brick,Stone,Other,See Remarks |
| Air Conditioning Y/N | true |
| Window Features | Bay Window(s),Skylight(s) |
| Fireplace Y/N | true |
| Half Baths | 1 |
| Total Bedrooms | 2 |
| Below Grade Finished Area | 2304 |
| Heating-Oil | true |
| Heating-Baseboard | true |
| Laundry Features | Main Level,Lower Level,Multiple Locations,Electric Dryer Hookup,Washer Hookup |
| Furnished Y/N | Unfurnished |
| LivingAreaSource | Estimated |
| Total Fireplaces | 2 |
Exterior Features
| Lot Features | Sloped,Back Yard,Front Yard,Cleared,Wooded |
|---|---|
| Water Source | Well |
| Lot Size Area | 0.98 |
| Lot Size Acres | 0.98 |
| Road Surface Type | Paved |
| Road Responsibility | Private Maintained Road |
| Road Frontage Type | Private Road |
| Building Area Total | 4021 |
| Exterior Amenities | Private Entrance,Storage |
| Fencing | Back Yard,Full |
Amenities
- Foreclosure
- Views
- Short Sale
- New Construction
- Adult 55+
- Lease To Own
- No HOA Fees
- Furnished
- Primary On Main
- Air Conditioning
- Seller Finance
- Green
- Fixer Upper
- Horse
- Golf
- Fireplace
- Deck
- Garage
- Basement
- Pool
Property vs Single Family Average in 18301
Price
Taxes
Year Built
 These listings are provided by the IDX Program of Brevard County, Florida. Real Estate listings held by brokerage firms other than Pocono Mountain Lakes Realty are marked with the IDX Logo and detailed information about them includes the name of the listing brokers. IDX information is provided exclusively for consumers' personal, non-commercial use, and may not be used for any purpose other than to identify prospective properties consumers may be interested in purchasing. Information Deemed Reliable
 The data relating to real estate for sale on this web site includes listings held by MLS-IDX Participants of the Internet Data Exchange program of the Multiple Listing Service of the Pocono Mountains Association of Realtors®. Listings marked with the Internet Data Exchange logo are not necessarily the listings of the owner of this web site. All listing data is the copyrighted property of the aforesaid Association and its MLS-IDX Participants with all rights reserved. The information contained
 The information being provided by Greater Scranton Board of Realtors is for the consumer's personal, non-commercial use and may not be used for any purpose other than to identify prospective properties consumer may be interested in purchasing. Any information relating to real estate for sale referenced on this web site comes from the Internet Data Exchange (IDX) program of the Greater Scranton Board of Realtors. Pocono Mountain Lakes Realty is not a Multiple Listing Service (MLS), nor does it offer
 Pike Wayne MLS® (PWMLS). All information deemed reliable but not guaranteed. All properties are subject to prior sale, change or withdrawal. Neither listing broker(s) or information provider(s) shall be responsible for any typographical errors, misinformation, misprints and shall be held totally harmless. Listing(s) information is provided for consumer's personal, non-commercial use and may not be used for any purpose other than to identify prospective properties consumers may be interested in purchasing. The data relating to real estate for sale on this website comes in part from the Internet Data Exchange program of the Multiple Listing Service. Real estate listings held by brokerage firms other than Pocono Mountain Lakes Realty may be marked with the Internet Data Exchange logo and detailed information about those properties will include the name of the listing broker(s) when required by the MLS. Copyright ©2026 All rights reserved.
Last Updated: September 13, 2026 1:48 AM UTC
Pike Wayne MLS® (PWMLS). All information deemed reliable but not guaranteed. All properties are subject to prior sale, change or withdrawal. Neither listing broker(s) or information provider(s) shall be responsible for any typographical errors, misinformation, misprints and shall be held totally harmless. Listing(s) information is provided for consumer's personal, non-commercial use and may not be used for any purpose other than to identify prospective properties consumers may be interested in purchasing. The data relating to real estate for sale on this website comes in part from the Internet Data Exchange program of the Multiple Listing Service. Real estate listings held by brokerage firms other than Pocono Mountain Lakes Realty may be marked with the Internet Data Exchange logo and detailed information about those properties will include the name of the listing broker(s) when required by the MLS. Copyright ©2026 All rights reserved.
Last Updated: September 13, 2026 1:48 AM UTC
 Luzerne County Association of REALTORS® (LZCAOR) All information deemed reliable but not guaranteed. All properties are subject to prior sale, change or withdrawal. Neither listing broker(s) or information provider(s) shall be responsible for any typographical errors, misinformation, misprints and shall be held totally harmless. Listing(s) information is provided for consumer's personal, non-commercial use and may not be used for any purpose other than to identify prospective properties consumers may be interested in purchasing. The data relating to real estate for sale on this website comes in part from the Internet Data Exchange program of the Multiple Listing Service. Real estate listings held by brokerage firms other than Pocono Mountain Lakes Realty may be marked with the Internet Data Exchange logo and detailed information about those properties will include the name of the listing broker(s) when required by the MLS. Copyright ©2026 All rights reserved.
Last Updated: September 13, 2026 1:46 AM UTC
Luzerne County Association of REALTORS® (LZCAOR) All information deemed reliable but not guaranteed. All properties are subject to prior sale, change or withdrawal. Neither listing broker(s) or information provider(s) shall be responsible for any typographical errors, misinformation, misprints and shall be held totally harmless. Listing(s) information is provided for consumer's personal, non-commercial use and may not be used for any purpose other than to identify prospective properties consumers may be interested in purchasing. The data relating to real estate for sale on this website comes in part from the Internet Data Exchange program of the Multiple Listing Service. Real estate listings held by brokerage firms other than Pocono Mountain Lakes Realty may be marked with the Internet Data Exchange logo and detailed information about those properties will include the name of the listing broker(s) when required by the MLS. Copyright ©2026 All rights reserved.
Last Updated: September 13, 2026 1:46 AM UTC
