Price Reduction
Address
2662 Community Drive, Bath, PA
Price
$ 349,900
Property Attributes
- MLS#PM143725
- TypeSingle Family
- Listing Status Active
- CountyNorthampton
- CityBath
- AreaMoore Township
- NeighborhoodOther
- Zip18014
- StyleRanch
- Year Built1960
- Taxes$ 4067
- Price$ 349,900
- Bedrooms3
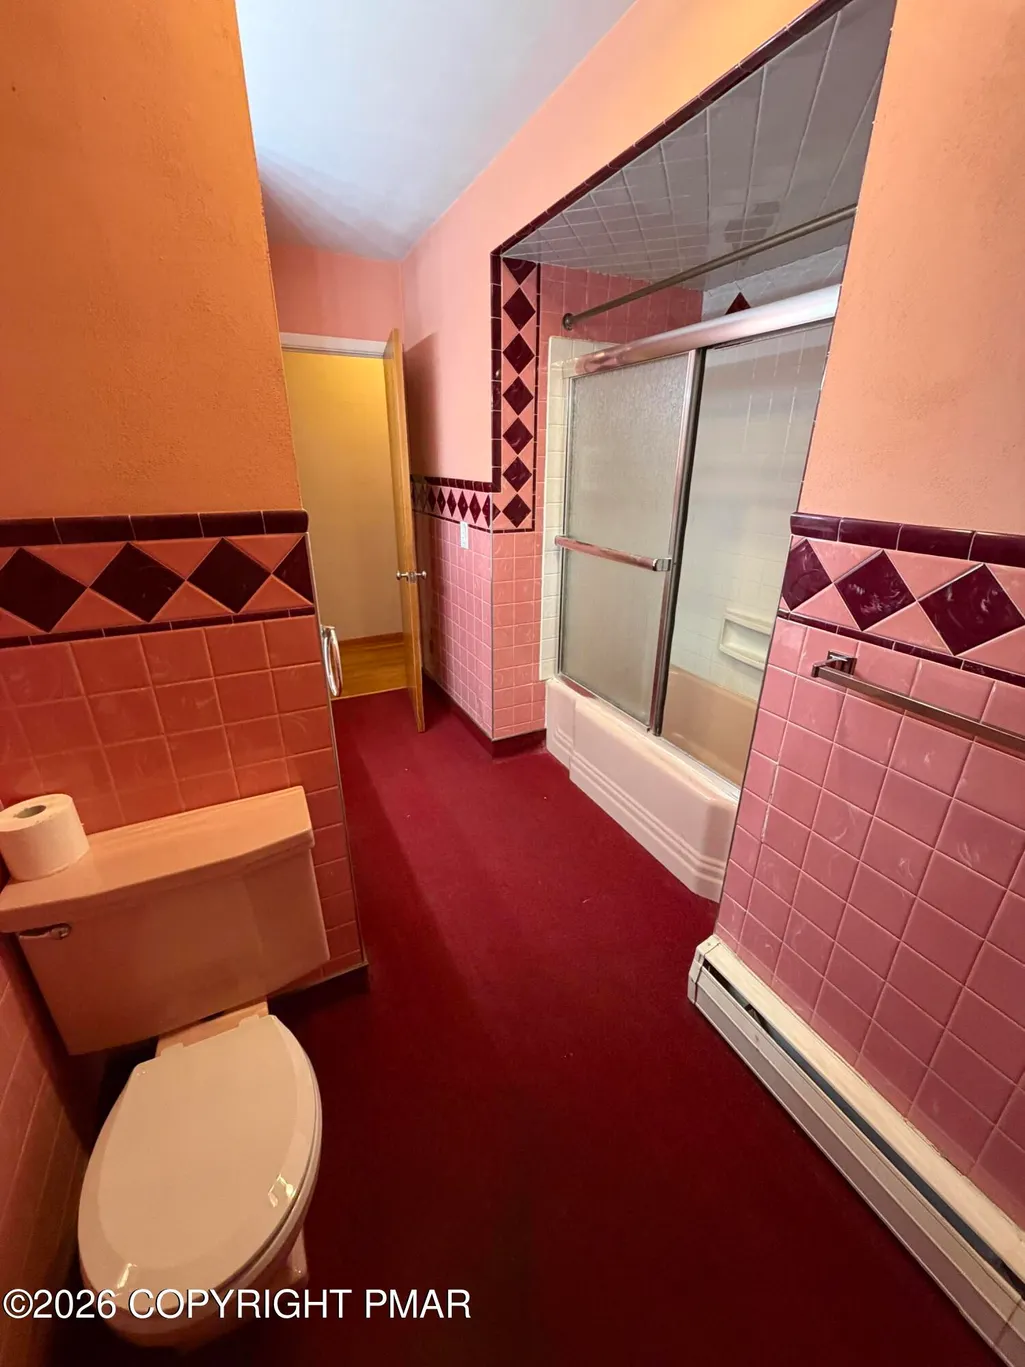
- Full Bathrooms1
- Half Bathrooms0
- Sqr Footage1260
- Lot Size0.39 Acres
Data Source:
Pocono Mountains MLS (PMMLS)
Property Description
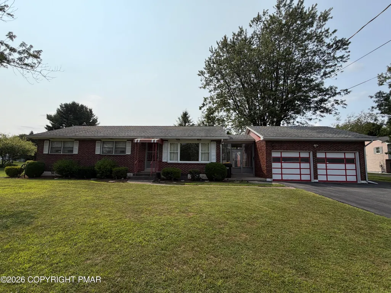
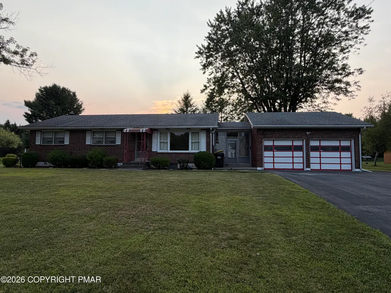
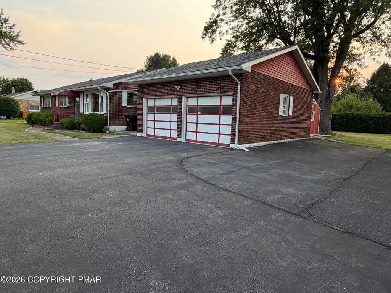
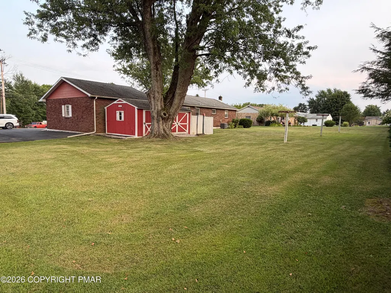
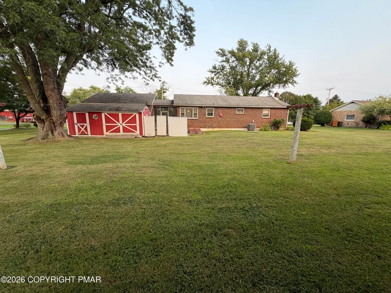
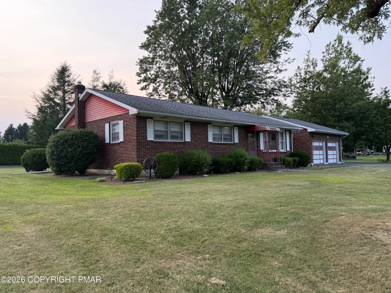
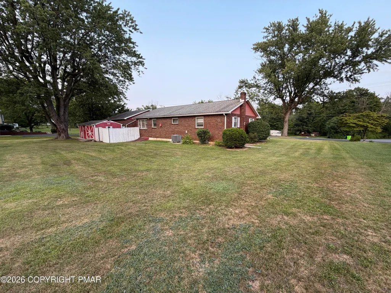
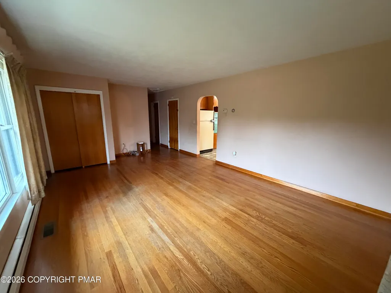
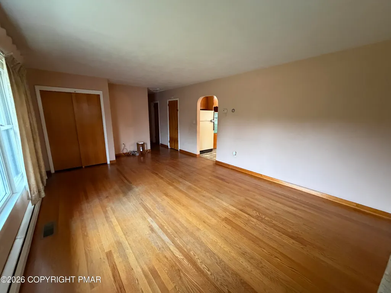
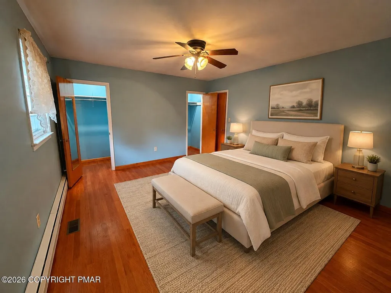
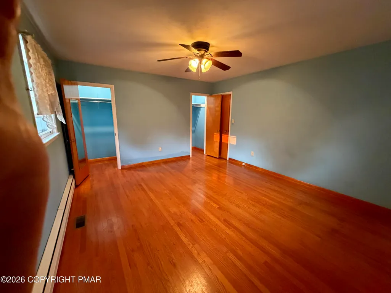
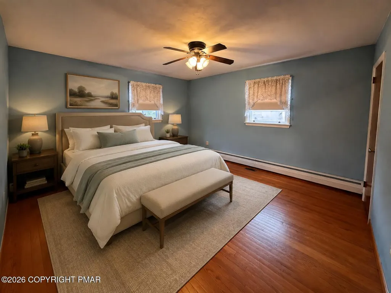
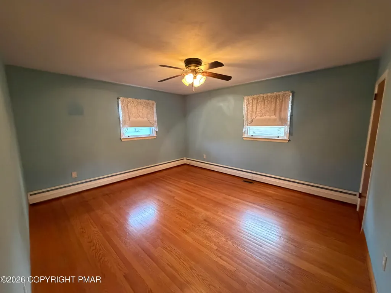
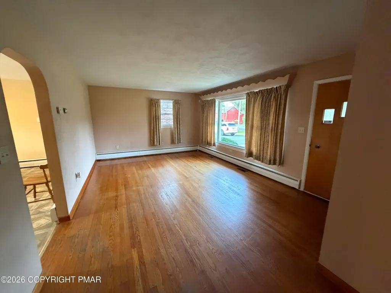
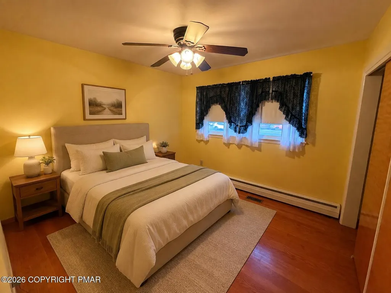
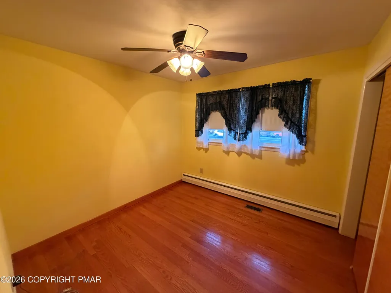
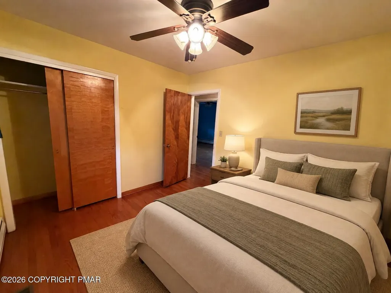
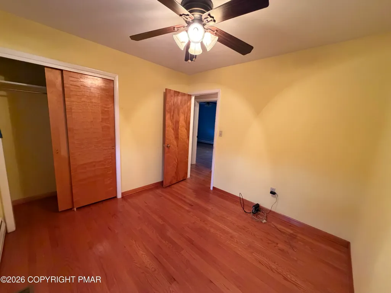
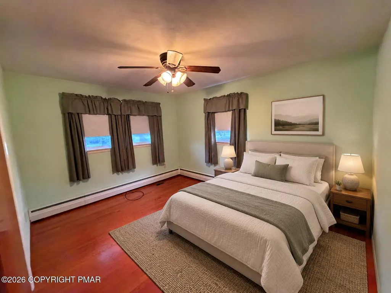
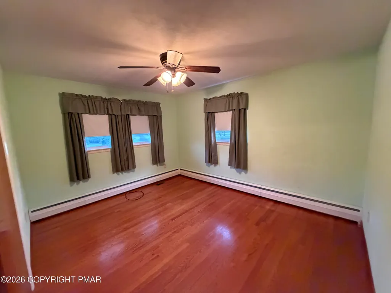
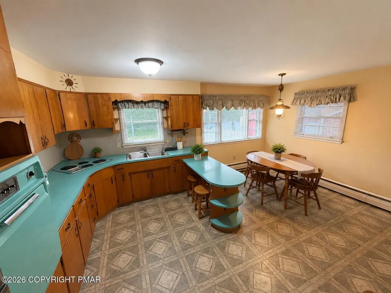
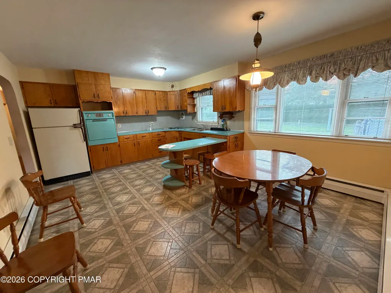
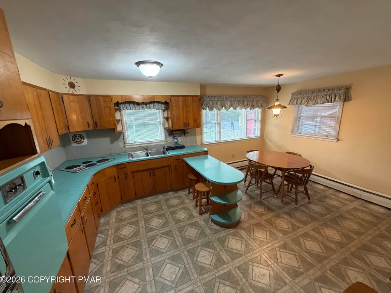
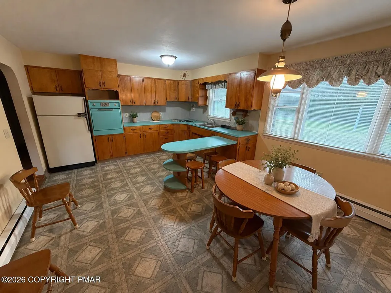
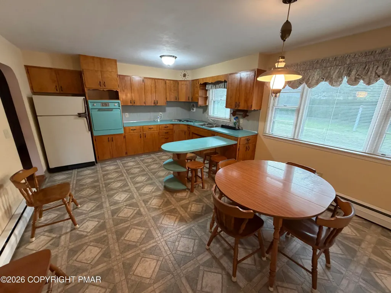
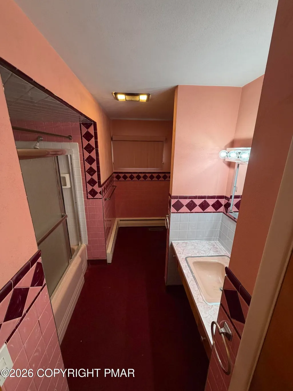
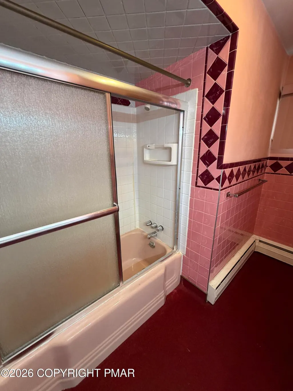
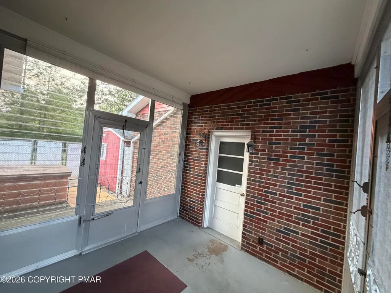
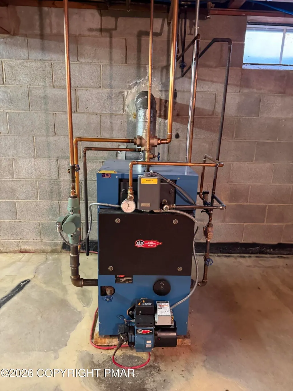
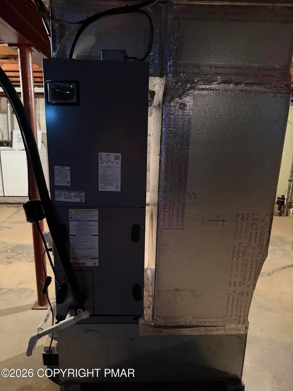
Welcome home to this charming brick ranch offering comfortable one-floor living on a beautiful, level lot! This well-maintained home features three bedrooms, a full bathroom, and beautiful hardwood flooring throughout. The spacious eat-in kitchen offers plenty of cabinetry and workspace, along with a wall oven and electric cooktop--perfect for everyday meals and entertaining. Enjoy year-round comfort with an oil-fired summer/winter hookup system plus an alternate electric heat pump with central air conditioning. Additional features include an oversized garage, a full basement with convenient outside access, and plenty of room for storage, a workshop, hobbies, or future possibilities. With its classic brick exterior, practical ranch-style layout, and desirable level lot, this home is ready for its next owner. Don't miss your opportunity--schedule your private showing and make your offer today!
| Price History | |
|---|---|
| 8/7/2026 | Listed $369,900 |
| 9/1/2026 | 5$349,900 |
General Features
| Sewer | On Site Septic |
|---|---|
| Possession | Close Of Escrow |
| Property Subtype | Single Family Residence |
| Current Use | Residential |
| County | Northampton |
| Property Type | Residential |
| HOA | false |
| Subdivision Name | Other |
| Status | Active |
| City | Bath |
| Senior Community Y/N | false |
| High School District | Northampton Area |
| Zoning Description | Other |
| Lot Size Units | Acres |
| Lot Size Square Feet | 16988.4 |
| Tax Annual Amount | 4067.03 |
| Additional Parcels Y/N | false |
| Lease Considered Y/N | false |
| Standard Status | Active |
| Heating | Baseboard,Central,Forced Air,Electric,Oil |
| Construction Materials | Brick |
| Year Built | 1960 |
| Stories Count | 1 |
| Attached Garage | true |
| Garage Y/N | true |
| Carport Y/N | false |
| Property Attached Y/N | true |
| Year Built Source | Public Records |
| Cooling | Ceiling Fan(s),Central Air,Heat Pump,Electric |
| Roof | Fiberglass,Shingle |
| Appliances | Electric Cooktop,Oven,Refrigerator,Washer,Dryer |
| Garage Spaces | 4 |
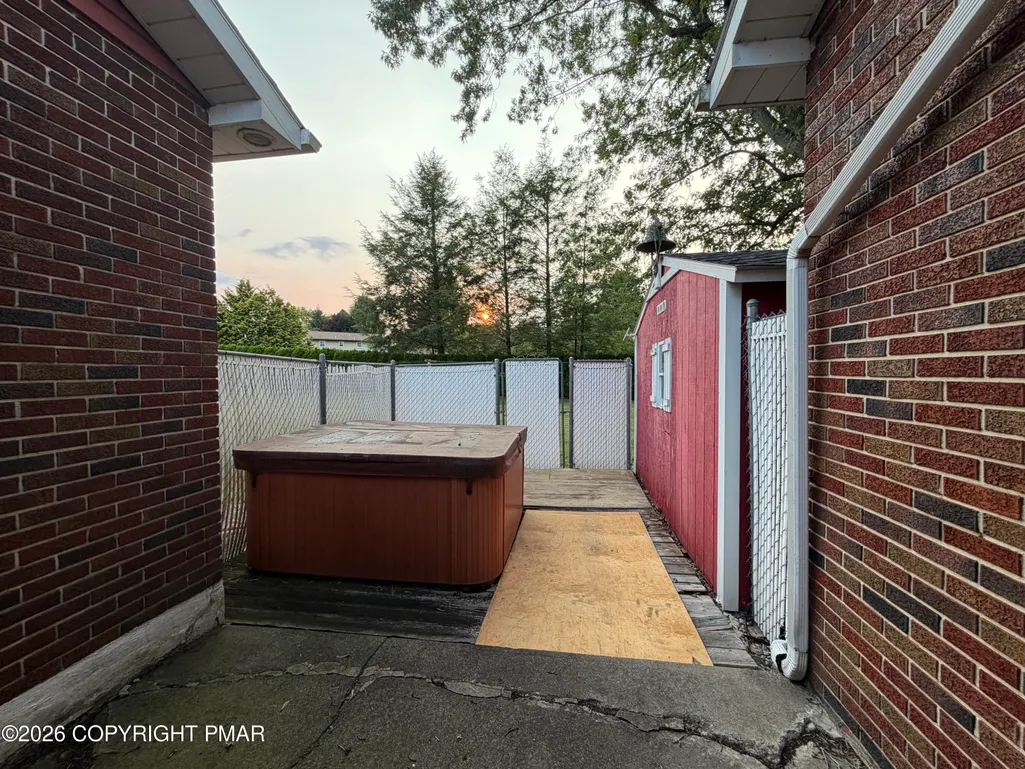
| Patio/Porch Features | Patio,Front Porch,Side Porch,Deck,Enclosed,Awning(s) |
| Architectural Style | Ranch |
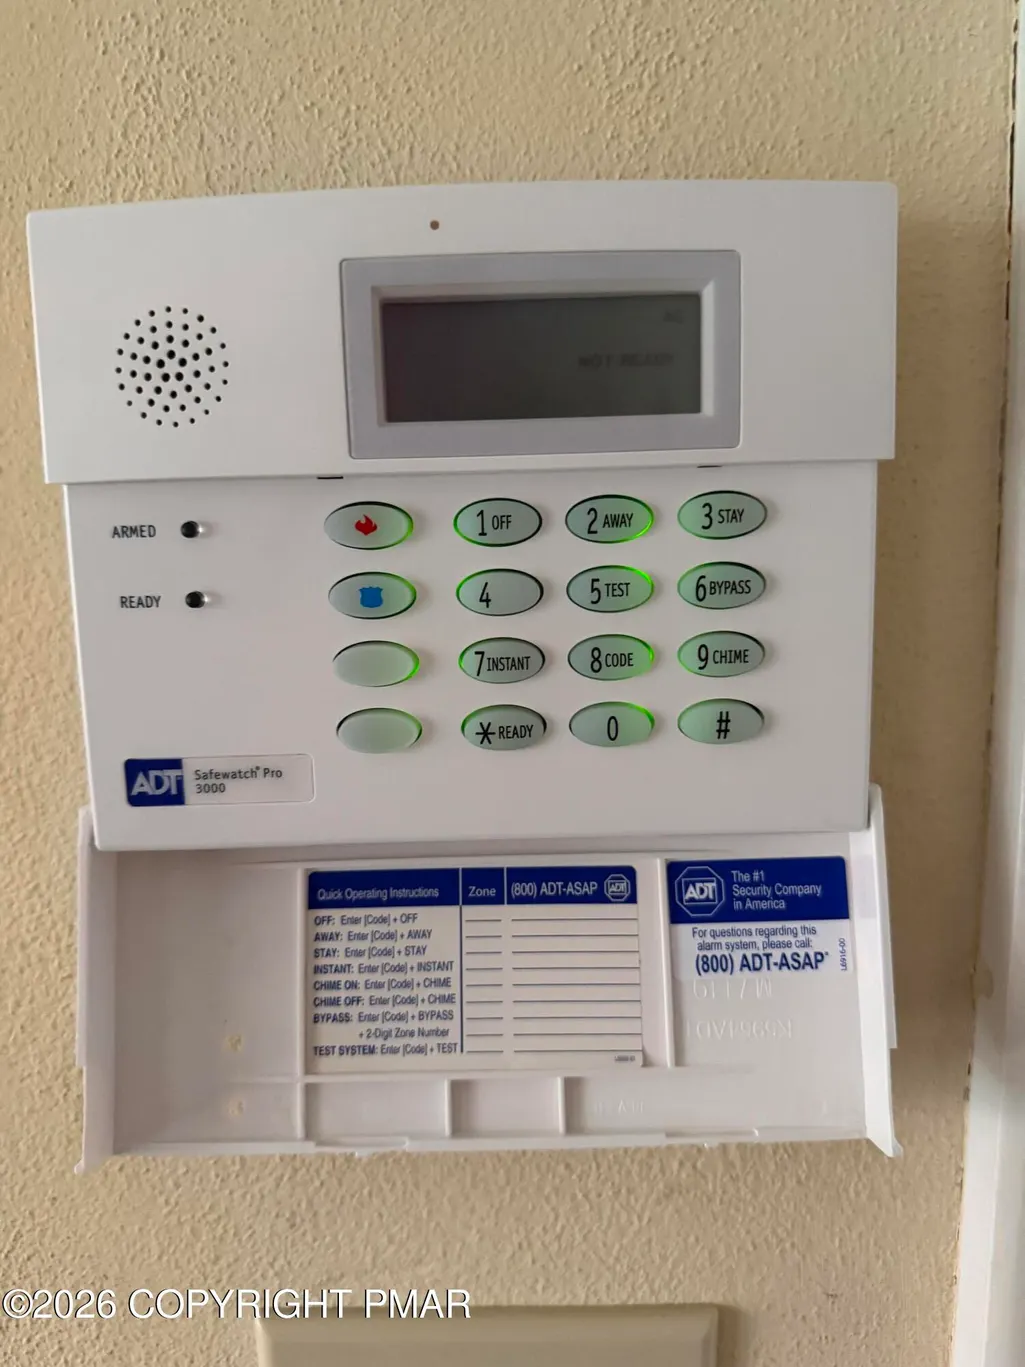
| Security Features | Security System |
| Other Structures | Shed(s) |
| Total Rooms | 6 |
| Full Baths | 1 |
| Land Lease Y/N | false |
| Disclosures | Virtual Staging |
| Electric | 200+ Amp Service,Circuit Breakers |
| Utilities | Phone Available,Cable Available,Natural Gas Not Available |
| Utilities_co_Cable_sp_Available | true |
| Tax Year | 2026 |
| Open Parking Spaces | 6 |
| Legal Description | Block: 19 /Lot: 6B /School District: 02-Bethlehem Area /Fuel Type: Oil |
| Structure Type | House |
| Heating_co_Central | true |
| Entry Location | Front and Side doors |
Interior Features
| Total Baths | 1 |
|---|---|
| Basement (Y/N) | true |
| Heating Y/N | true |
| Above Grade Finished Area | 1260 |
| Interior Amenities | Breakfast Bar,Eat-in Kitchen,Laminate Counters,His and Hers Closets,Walk-In Closet(s),Ceiling Fan(s),Storage,Grab Bars in Shower or Tub |
| Basement | Full,Exterior Entry,Walk-Up Access,Heated,Storage Space,Sump Pump |
| Flooring | Hardwood,Laminate |
| Common Walls | No Common Walls |
| Air Conditioning Y/N | true |
| Window Features | Storm Window(s) |
| Fireplace Y/N | false |
| Total Bedrooms | 3 |
| Below Grade Finished Area | 1000 |
| Heating-Oil | true |
| Heating-Baseboard | true |
| Laundry Features | In Basement |
| Furnished Y/N | Unfurnished |
| LivingAreaSource | Public Records |
| Heating-Forced Air | true |
Exterior Features
| Lot Features | Back Yard,Front Yard,Cleared |
|---|---|
| Water Source | Well |
| Lot Size Area | 0.39 |
| Lot Size Acres | 0.39 |
| Road Surface Type | Paved |
| Road Responsibility | Public Maintained Road |
| Horse Y/N | false |
| LotDimensionsSource | Public Records |
| Road Frontage Type | City Street |
| Building Area Total | 2260 |
| Spa | false |
| Foundation Details | Concrete Perimeter |
| Door Features | Storm Door(s) |
| Inclusions | Kitchen Table |
| Total Parking | 10 |
Amenities
- Foreclosure
- Views
- Short Sale
- New Construction
- Adult 55+
- Lease To Own
- No HOA Fees
- Furnished
- Primary On Main
- Air Conditioning
- Seller Finance
- Green
- Fixer Upper
- Horse
- Golf
- Fireplace
- Deck
- Garage
- Basement
- Pool
Property vs Single Family Average in 18014
Price
Taxes
Year Built
 These listings are provided by the IDX Program of Brevard County, Florida. Real Estate listings held by brokerage firms other than Pocono Mountain Lakes Realty are marked with the IDX Logo and detailed information about them includes the name of the listing brokers. IDX information is provided exclusively for consumers' personal, non-commercial use, and may not be used for any purpose other than to identify prospective properties consumers may be interested in purchasing. Information Deemed Reliable
 The data relating to real estate for sale on this web site includes listings held by MLS-IDX Participants of the Internet Data Exchange program of the Multiple Listing Service of the Pocono Mountains Association of Realtors®. Listings marked with the Internet Data Exchange logo are not necessarily the listings of the owner of this web site. All listing data is the copyrighted property of the aforesaid Association and its MLS-IDX Participants with all rights reserved. The information contained
 The information being provided by Greater Scranton Board of Realtors is for the consumer's personal, non-commercial use and may not be used for any purpose other than to identify prospective properties consumer may be interested in purchasing. Any information relating to real estate for sale referenced on this web site comes from the Internet Data Exchange (IDX) program of the Greater Scranton Board of Realtors. Pocono Mountain Lakes Realty is not a Multiple Listing Service (MLS), nor does it offer
 Pike Wayne MLS® (PWMLS). All information deemed reliable but not guaranteed. All properties are subject to prior sale, change or withdrawal. Neither listing broker(s) or information provider(s) shall be responsible for any typographical errors, misinformation, misprints and shall be held totally harmless. Listing(s) information is provided for consumer's personal, non-commercial use and may not be used for any purpose other than to identify prospective properties consumers may be interested in purchasing. The data relating to real estate for sale on this website comes in part from the Internet Data Exchange program of the Multiple Listing Service. Real estate listings held by brokerage firms other than Pocono Mountain Lakes Realty may be marked with the Internet Data Exchange logo and detailed information about those properties will include the name of the listing broker(s) when required by the MLS. Copyright ©2026 All rights reserved.
Last Updated: September 12, 2026 2:00 AM UTC
Pike Wayne MLS® (PWMLS). All information deemed reliable but not guaranteed. All properties are subject to prior sale, change or withdrawal. Neither listing broker(s) or information provider(s) shall be responsible for any typographical errors, misinformation, misprints and shall be held totally harmless. Listing(s) information is provided for consumer's personal, non-commercial use and may not be used for any purpose other than to identify prospective properties consumers may be interested in purchasing. The data relating to real estate for sale on this website comes in part from the Internet Data Exchange program of the Multiple Listing Service. Real estate listings held by brokerage firms other than Pocono Mountain Lakes Realty may be marked with the Internet Data Exchange logo and detailed information about those properties will include the name of the listing broker(s) when required by the MLS. Copyright ©2026 All rights reserved.
Last Updated: September 12, 2026 2:00 AM UTC
 Luzerne County Association of REALTORS® (LZCAOR) All information deemed reliable but not guaranteed. All properties are subject to prior sale, change or withdrawal. Neither listing broker(s) or information provider(s) shall be responsible for any typographical errors, misinformation, misprints and shall be held totally harmless. Listing(s) information is provided for consumer's personal, non-commercial use and may not be used for any purpose other than to identify prospective properties consumers may be interested in purchasing. The data relating to real estate for sale on this website comes in part from the Internet Data Exchange program of the Multiple Listing Service. Real estate listings held by brokerage firms other than Pocono Mountain Lakes Realty may be marked with the Internet Data Exchange logo and detailed information about those properties will include the name of the listing broker(s) when required by the MLS. Copyright ©2026 All rights reserved.
Last Updated: September 12, 2026 2:04 AM UTC
Luzerne County Association of REALTORS® (LZCAOR) All information deemed reliable but not guaranteed. All properties are subject to prior sale, change or withdrawal. Neither listing broker(s) or information provider(s) shall be responsible for any typographical errors, misinformation, misprints and shall be held totally harmless. Listing(s) information is provided for consumer's personal, non-commercial use and may not be used for any purpose other than to identify prospective properties consumers may be interested in purchasing. The data relating to real estate for sale on this website comes in part from the Internet Data Exchange program of the Multiple Listing Service. Real estate listings held by brokerage firms other than Pocono Mountain Lakes Realty may be marked with the Internet Data Exchange logo and detailed information about those properties will include the name of the listing broker(s) when required by the MLS. Copyright ©2026 All rights reserved.
Last Updated: September 12, 2026 2:04 AM UTC
